300 Harvest Hills PL NE #402
Condo $ 349,000

300 Harvest Hills PL NE #402

Calgary, AB T3K 2P4

  • 2 Beds
  • 2 Baths
    Full Baths: 2
  • 973 SqFt
  • 2020 Year Built
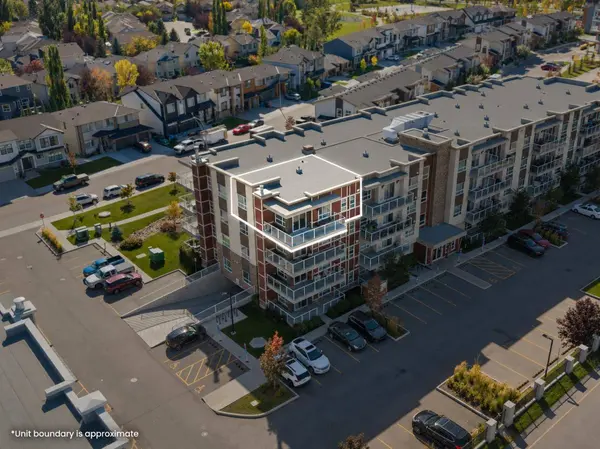
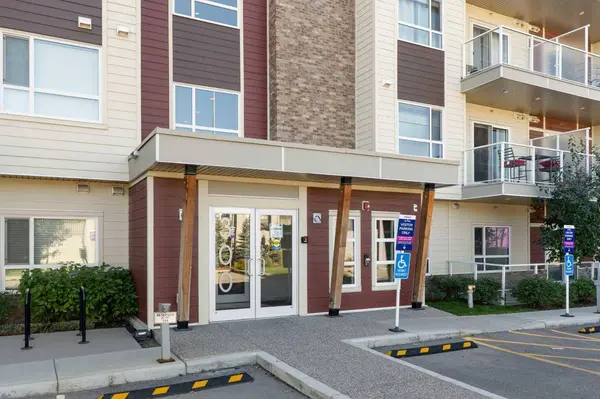
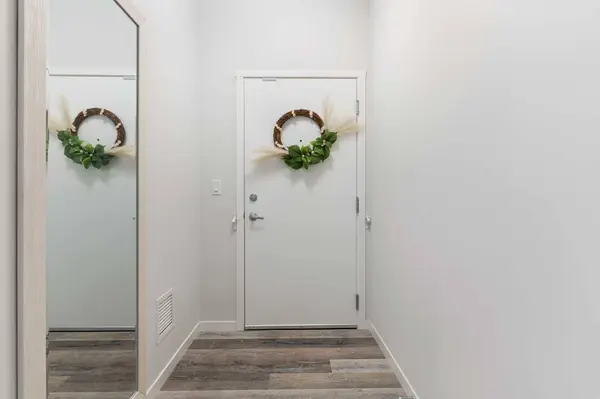
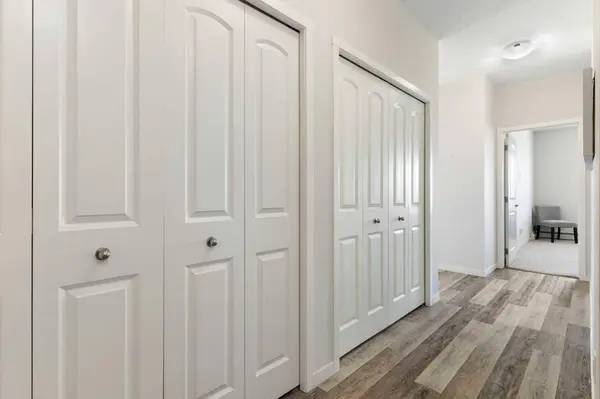
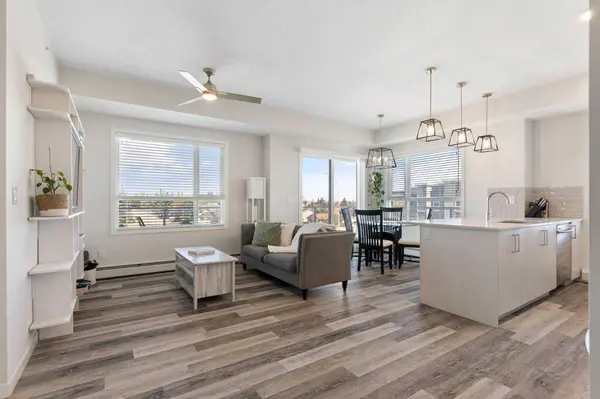
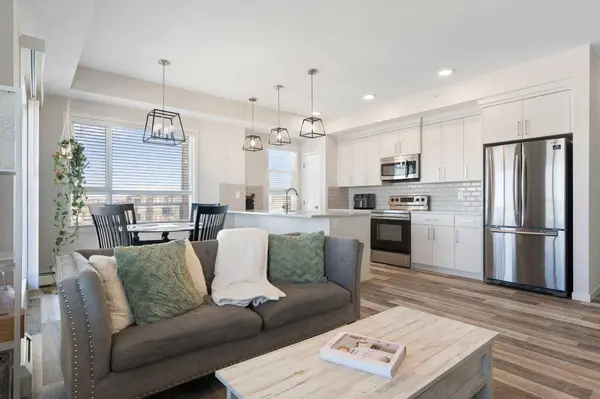
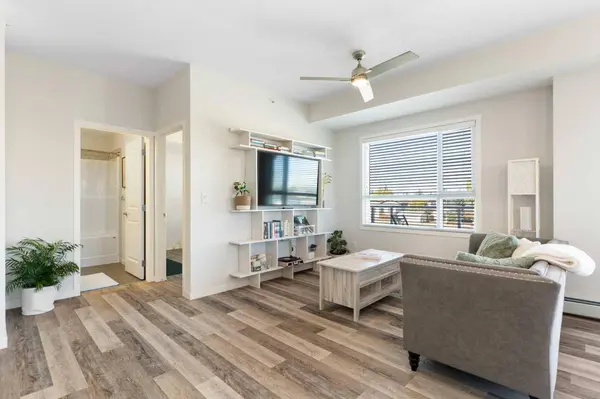
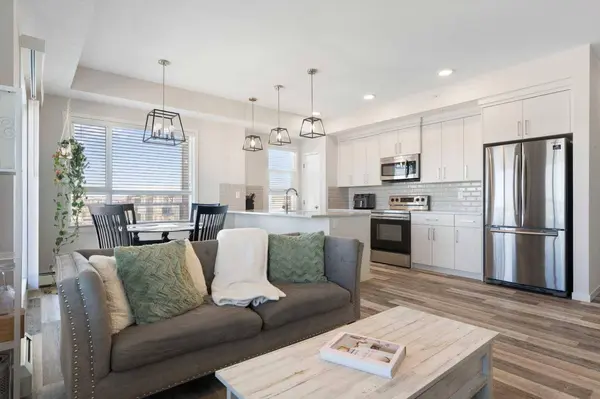
Top floor,corner unit,and a wraparound balcony big enough for a BBQ and all of your patio furniture. The balcony is what gets people through the door,but it's only half of what makes this unit hard to leave. Built by Cedarglen Homes at The Rise at The Parks of Harvest Hills,this 2-bed,2-bath offers 973 sq ft on the building's top floor. Step inside and you'll notice it right away. With windows on two sides,natural light reaches further into this unit than most. The foyer opens into the main living space,where the living room,dining area,and kitchen flow together as one,with luxury vinyl plank throughout and a ceiling fan keeping air moving. The kitchen features quartz countertops,an undermount sink,a subway tile backsplash,light wood-grain cabinetry,stainless steel appliances,and a pantry to keep everything in its place. The peninsula doubles as a breakfast bar,so whoever's cooking never leaves the conversation. Patio doors open onto the wraparound balcony,and this is where the home really grows. Stretching along the north and east sides,it has room for a BBQ,a table,and lounge furniture,with a gas line already in place. You get the morning sun without the afternoon heat beating down on you,which makes summer evenings outside genuinely comfortable. Back inside,the primary bedroom sits on its own side of the unit,with cozy carpet and room for a king-sized bed. The 4pc ensuite features quartz countertops and double sinks,alongside a large walk-in closet. Across the unit,the second bedroom has luxury vinyl plank and is currently set up as a yoga studio,but works just as well as a home office or guest room. It sits next to a second 4pc bathroom with quartz countertops,so whoever's staying with you gets their own space too. That's the other half of the story. Being on the top floor means no one living above you,and no footsteps or furniture moving overhead. Add the extra windows of a corner unit,and it's a more private,brighter way to live in a condo. At the front of the unit,in-suite laundry with a full-sized washer and dryer is tucked into its own closet,and a large front closet takes care of the coats and shoes that usually pile up by the door. Titled underground parking and secure bike storage are included,and your condo fee covers heat,water,and sewer,so those won't show up as separate bills. Outside,T&T Supermarket,Superstore,Sobeys,Canadian Tire,Home Depot,and Shoppers Drug Mart are all within easy reach,along with the VIVO Rec Centre and North Pointe transit hub. Deerfoot and Stoney Trail make for quick trips downtown or to the airport,and community ponds and walking paths give you plenty of reasons to step outside. This one won't need a second showing to win you over. Come see it for yourself.
Listed by Real Broker

VIRTUAL TOUR

PROPERTY DETAIL

  • Key Details

    Property Type Condo

    Sub Type Apartment

    Listing Status Active

    Purchase Type For Sale

    Approx. Sqft 973.11

    Square Footage 973 sqft

    Price per Sqft $358

    Subdivision Harvest Hills

    MLS Listing ID A2346061

    Style Apartment-Single Level Unit

    Bedrooms 2

    Full Baths 2

    Condo Fees $567/mo

    HOA Fees $131/ann

    HOA Y/N Yes

    Year Built 2020

    Property Sub-Type Apartment

  • Location

    Province AB

    County 0046

    Community Park, Playground, Schools Nearby, Shopping Nearby, Sidewalks, Street Lights, Tennis Court(S), Walking/Bike Paths

    Area Cal Zone N

    Zoning M-1

    Direction NE

  • Building

    Dwelling Type Low Rise (2-4 stories)

    Faces N

    Story Single Level Unit

    Architectural Style Apartment-Single Level Unit

    Level or Stories Single Level Unit

    New Construction No

  • Interior

    Interior Features Breakfast Bar, Ceiling Fan(s), Double Vanity, Open Floorplan, Quartz Counters, Walk-In Closet(s)

    Heating Central

    Cooling None

    Flooring Carpet, Tile, Vinyl Plank

    Fireplace No

    Appliance Dishwasher, Dryer, Electric Stove, Garage Control(s), Microwave Hood Fan, Refrigerator, Washer, Window Coverings

    Laundry In Unit

  • Exterior

    Exterior Feature Balcony

    Parking Features Parkade, Secured, Titled, Underground

    Community Features Park, Playground, Schools Nearby, Shopping Nearby, Sidewalks, Street Lights, Tennis Court(s), Walking/Bike Paths

    Amenities Available Park, Visitor Parking

    Porch Balcony(s), See Remarks, Wrap Around

    Total Parking Spaces 1

    Garage No

  • Others

    HOA Fee Include Common Area Maintenance,Heat,Insurance,Maintenance Grounds,Professional Management,Reserve Fund Contributions,Sewer,Snow Removal,Trash,Water

    Restrictions Pet Restrictions or Board approval Required

    Pets Allowed Restrictions, Cats OK, Dogs OK

    Virtual Tour https://unbranded.youriguide.com/bvp0h_402_300_harvest_hills_pl_ne_calgary_ab/

GET IN TOUCH

Your Full Name
Your Phone Number*
Write Your Message